
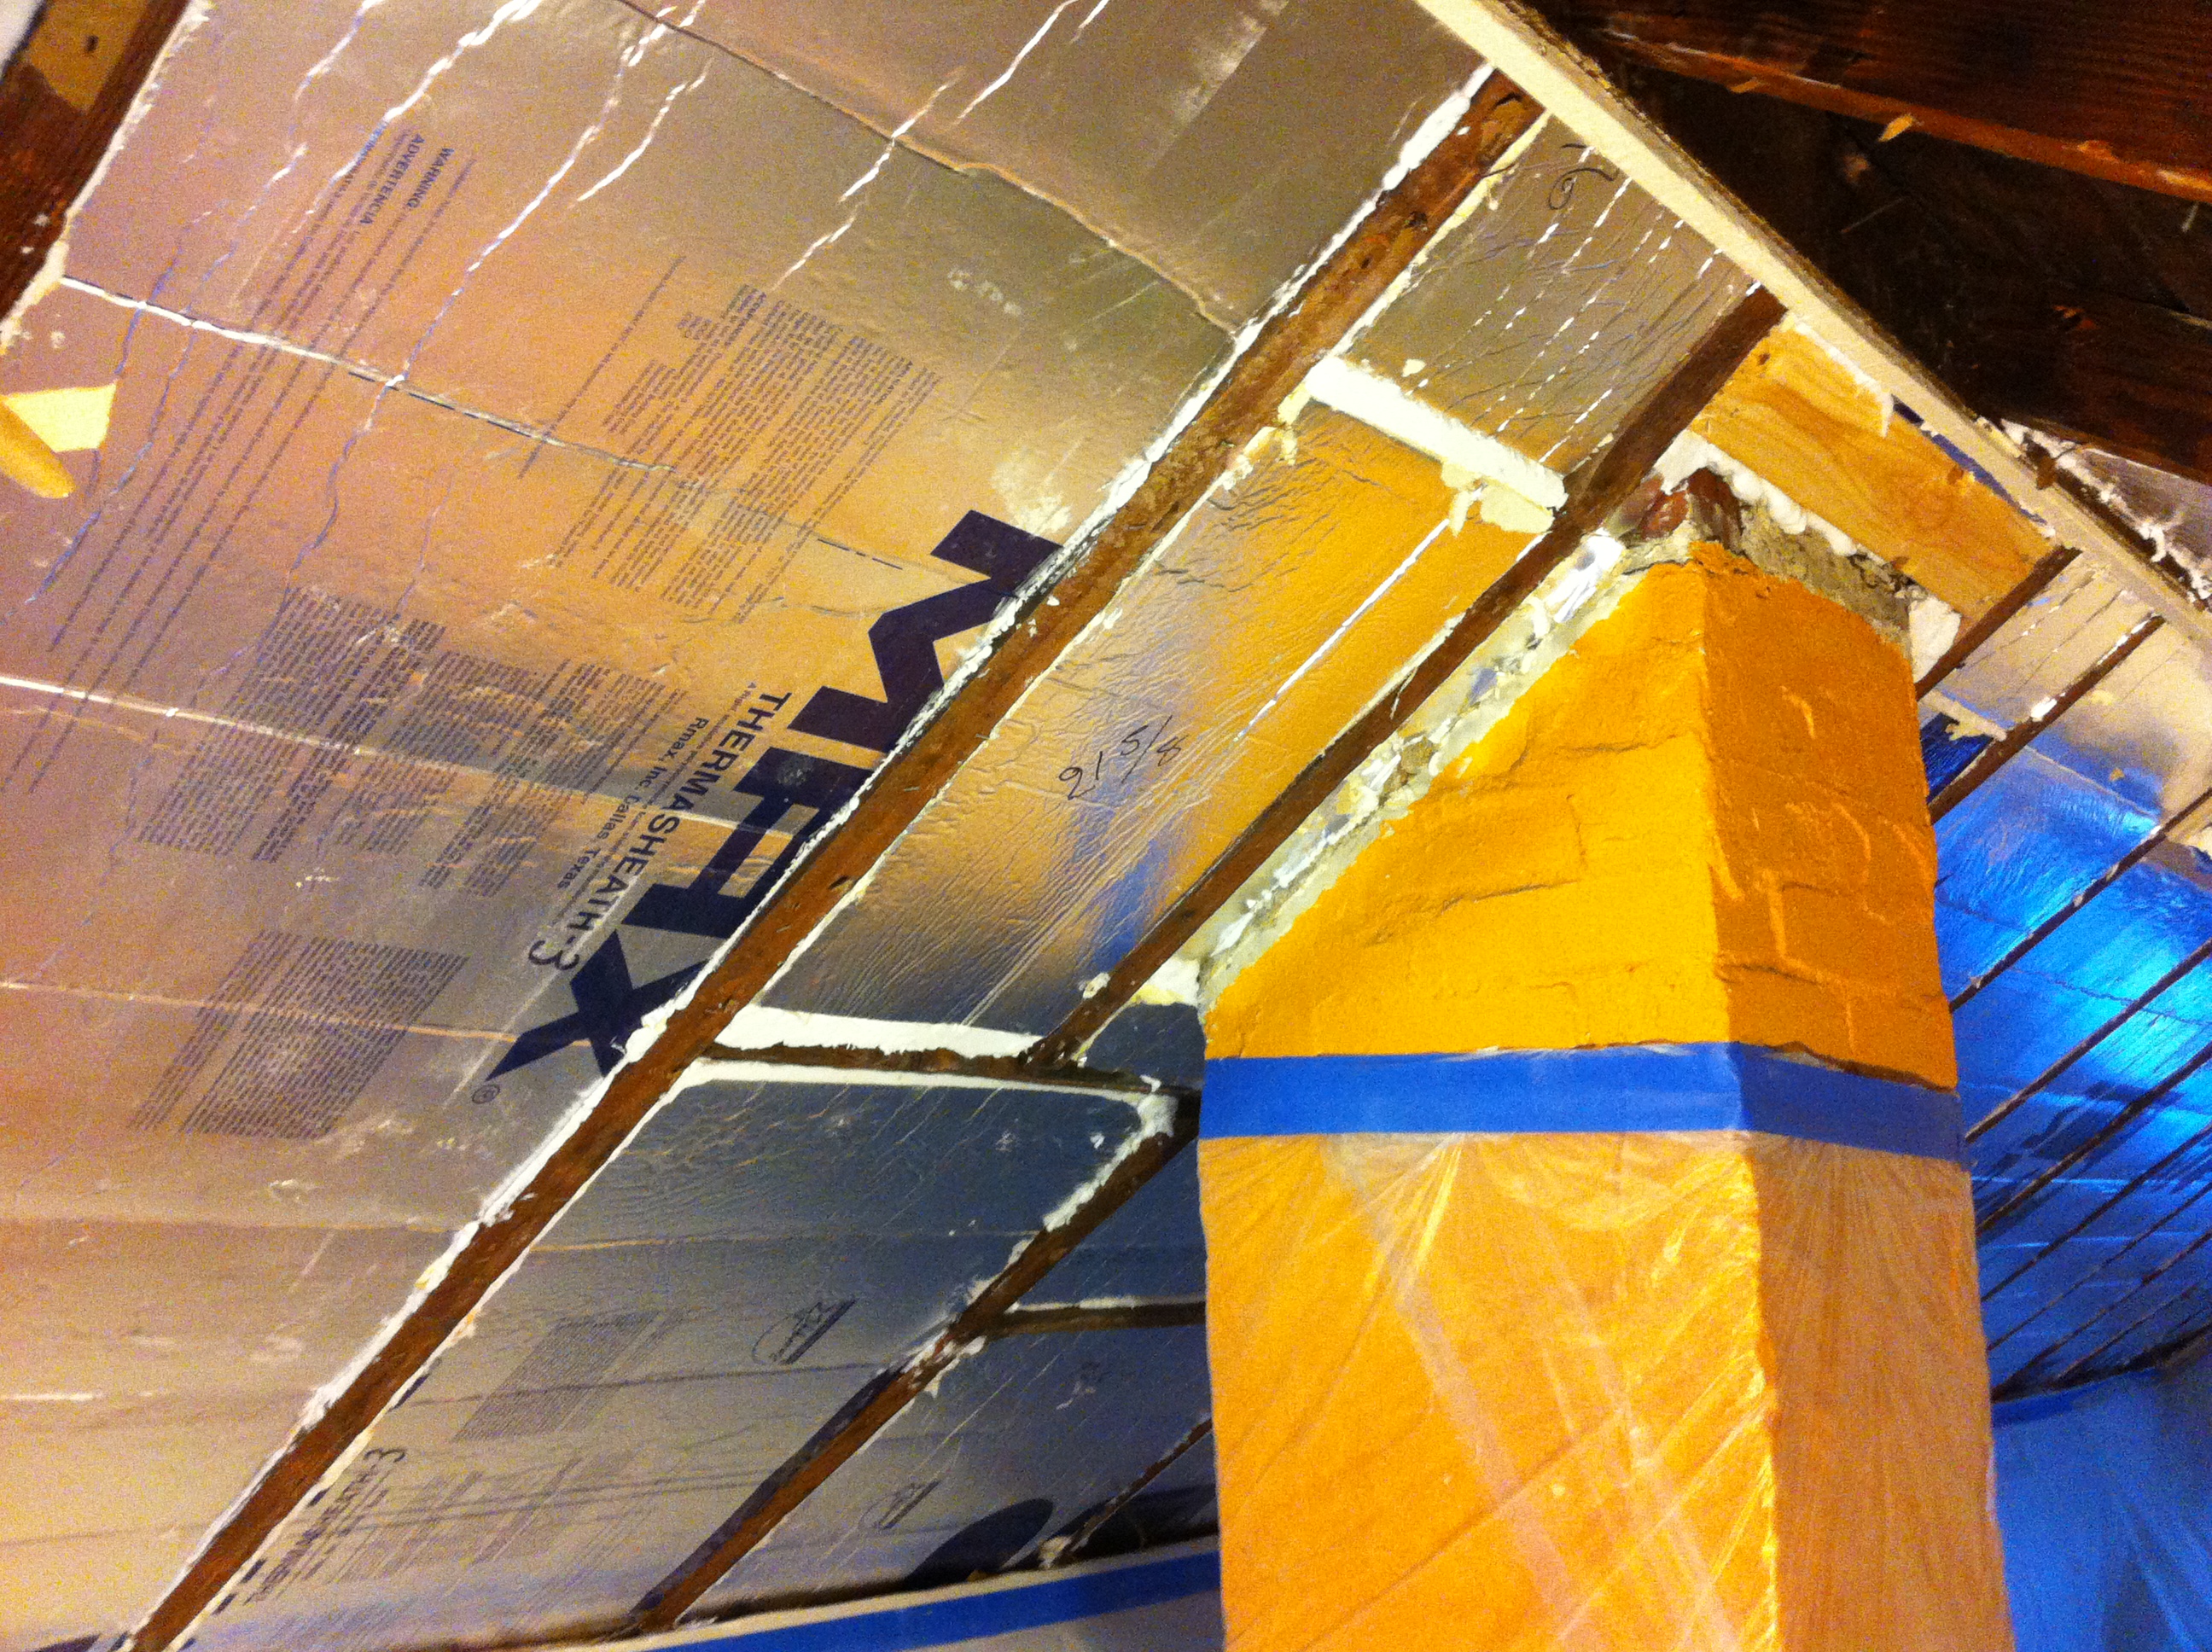
The Timby’s have a 1920’s 1 story home with a finished attic. This type of home and configuration are common in Portland and the finished attics tend to be too cold in the winter and too hot in the summer. In addition to being uncomfortable, the Timbys were experiencing condensation on the inside of the drywall on the second floor.
Upon inspection we found that the slopes in the ceiling of the finished attic were stuffed full with fiberglass insulation and the chimney was leaking. The peculiar part was that the condensation on the slopes of the drywall was only showing up when it was sunny out. We speculate that the chimney was leaking and the fiberglass was soaking up the water, when the sun came out the vapor drive caused the moisture to be pushed into the interior of the house so the wetting was showing up on the interior of the drywall.
To fix this, we needed to address moisture, ventilation and insulation problems. We removed the drywall and fiberglass insulation from the slopes and fixed the chimney flashing. We then installed 2.5″ of rigid foam board in the slopes and installed a balanced high and low ventilation system. This ensured a higher R-value then they initially had while maintaining a 1″ air space to move moisture up and out of the attic space. We finished by installing drywall and painting the space.
In addition to fixing the initial problems we installed two skylights on the east side to flush heat out in the late day and make the space more comfortable for sleeping.
This was an exciting experience for Balanced Energy Solutions as we got to utilize our Home Performance problem solving and our installation team had the opportunity to combine there roofing and insulation skills to complete a successful project.